A floor going under tile
Tile needs a flat, solid base, and a crack running under a grout line shows right through it. We talk through your tile layout before the pour so the joints land where they'll do the least harm.
Need a new concrete floor under tile, wood or a coating? We plan the slab around what goes on top and when you'll use it.
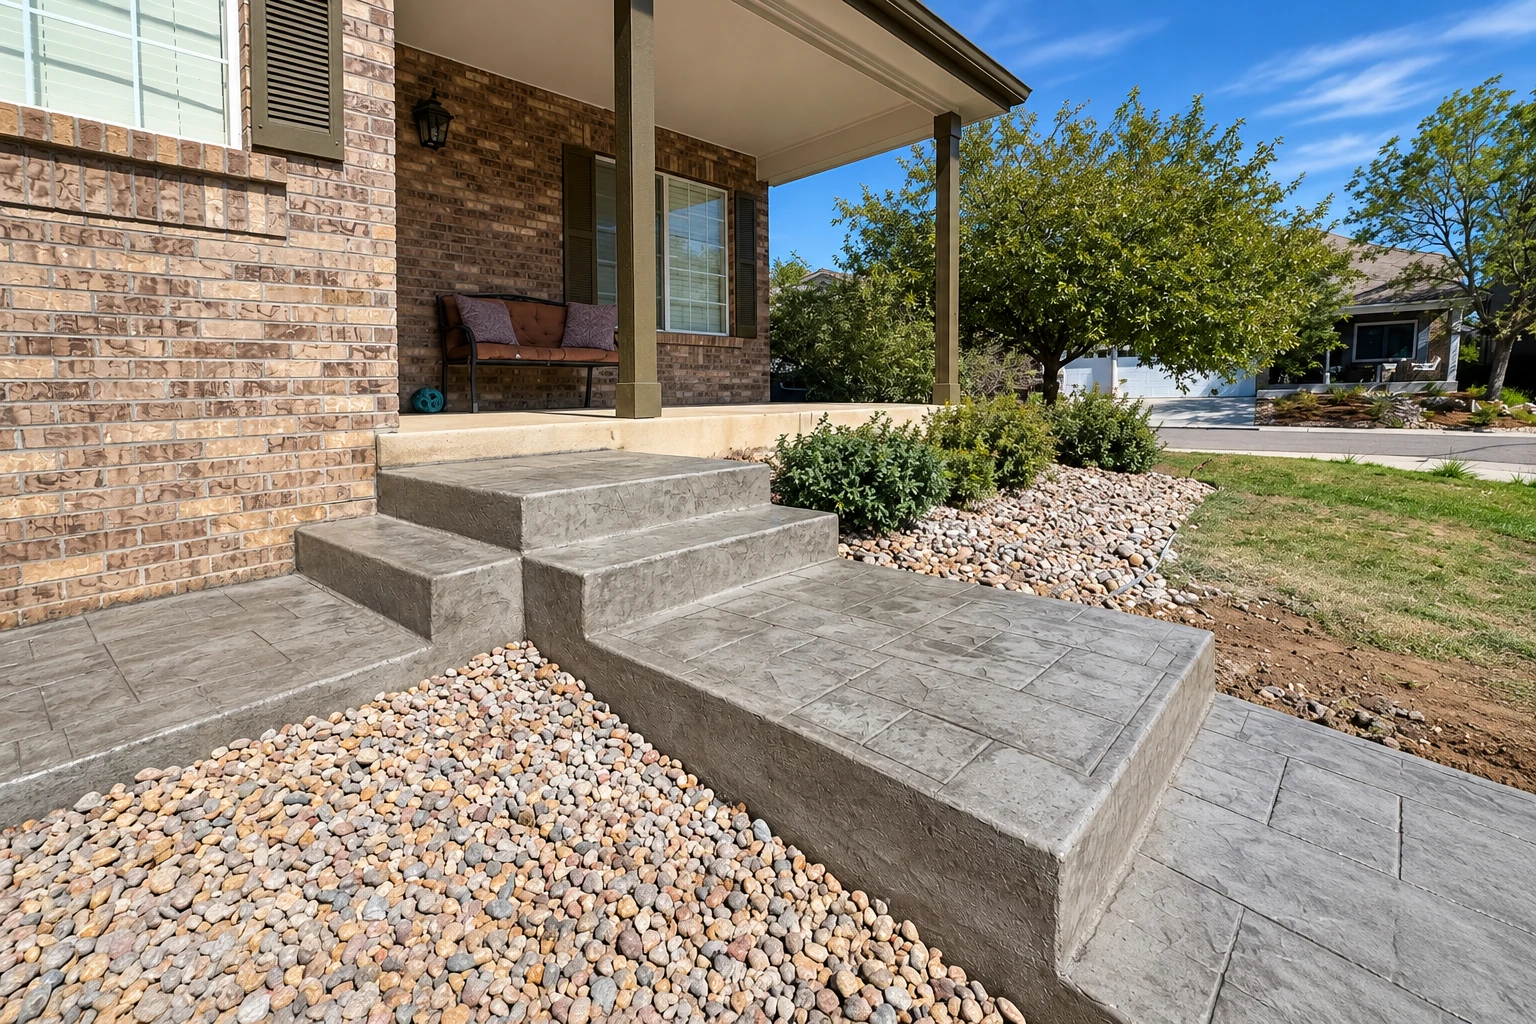
Concrete floor installation in Vacaville means pouring a new indoor slab and planning it around what goes on top, whether that's tile, wood or a coating, so your flooring sits on a flat, solid base with moisture already thought through.
Most floor calls come from a garage conversion, an addition, a shop or a room where the old slab has to come out, and the first questions are usually what it'll cost, how long the space is out of use and whether the new floor will crack like the last one. The price moves with the size of the floor, how thick it is, whether it's reinforced, what's going over it and how hard it is to get concrete to the spot. The schedule turns on the curing wait before you can walk on it or load it, and on inspections if your job needs a permit. If it's a garage you're redoing, our garage floor concrete page covers that job, and either way your own figure comes from a written estimate after I've seen the space.
I come out myself to look at your floor and write the estimate, and I run the job once it starts. Our own crew does the pour and the finishing, so the person who heard what's going over your slab is there when it's placed.
I started this business here in 2013 after working summers on concrete crews all through school. We're known for slowing down and explaining a floor before anything gets poured, and if something about your job isn't settled yet, I'll tell you that instead of guessing.
We're licensed and insured. A floor job puts our crew and a concrete truck right up against your house, so it's fair to ask who's covered before anyone signs anything. Ask me on the walk-through and I'll answer it straight.
Satisfaction guaranteed on every job is the promise we make, floors included. I'd rather you understand what you're paying for than just sign. When you're ready, call (707) 514-3389 or send the form with your floor's size, its use and what's going over it.
We reply within one business day, whether you call or send this form, and there's no pressure and no obligation. I'll set a time to come out, look at the space and talk through the floor's size, how you'll use it and what's going over it. Then you get the estimate in writing, with the work spelled out line by line.
The City of Vacaville's Building Division reviews and inspects all new construction and improvements to existing structures inside city limits, and Solano County says a building permit is required unless the work is specifically exempted in its list. Whether your floor needs one isn't something I'll guess at, so we check your address with that office, and when a permit is needed we handle the application and set up the inspections. The city's design criteria also note areas in a flood zone and name Public Works as the contact, so if your lot is in one, that's part of what we ask about before the floor is planned.
Around Vacaville, a lot of the indoor floors we pour go into garage conversions, additions, shops and outbuildings, and many end up under tile or wood, which is why the moisture question comes up on so many walk-throughs. We pour the same floors in Fairfield and Davis, and the address check works the same way there, with whichever city or county office covers your lot.
A reinforced concrete slab in the Bay Area usually costs about $9 to $16 per square foot, and that's the going rate in the region, not our price. The same guide puts reinforced slabs above plain un-reinforced pads, and thickness matters too, since standard residential floor slabs around the Bay Area run four to six inches. I'll give you your own number once I've seen the space.
Probably a little, because industry guidance says to expect some cracking on every project, and joints are simply cracks planned ahead of time. Reinforcement won't stop cracks, but when it's properly sized and placed they should stay tightly closed, and irregular cracks generally leave the concrete's integrity alone even though they look bad. That same guidance says every owner should hear this up front, so ask any contractor, us included, how the joints are planned.
A new slab should be walkable within 48 hours, but concrete takes a month to fully cure. To be safe, plan on waiting a week before heavier loads go on it. I'll go over both dates with you before we pour so you can plan around them.
Industry guidance says floor coverings and coatings get the most protection when the vapor barrier, the plastic sheet under the slab, sits in direct contact with the concrete. One meter maker also says flooring and concrete pros follow a standard test for the relative humidity inside a slab, so ask whether yours will be tested that way before flooring goes down. That's why we ask what's going over your floor before anything else.
Yes, if the job needs a building permit, uses any additional workers or totals $1,000 or more in labor and materials, the state licensing board requires a license. The board licenses the businesses and people who build or alter a building or other structure. Ask to see a contractor's license before anyone starts work.